One Chapel Place Consultation
Great Portland Estates (GPE) is bringing forward proposals to revitalise One Chapel Place, just off Oxford Street, through a high-quality refurbishment and extension that retains and enhances key elements of the existing building while delivering modern, flexible workspace and an improved public realm.
The proposals will bring new life and activity to the ground floor, support greater safety and accessibility, and enhance the setting of the neighbouring Grade I listed St Peter’s Church. They will reposition One Chapel Place for the evolving West End, creating a flexible, high-quality workplace that can meet the needs of a range of modern occupiers.
We are keen to engage with the local community and want to hear your feedback.
You can get involved by attending our in-person exhibition or completing our online survey!
The existing building no longer fully meets the evolving expectations of modern office occupiers.
While it continues to provide functional office accommodation, the existing configuration limits floor-to-floor heights and natural light, with opportunities to significantly enhance amenity and end-of-journey facilities.
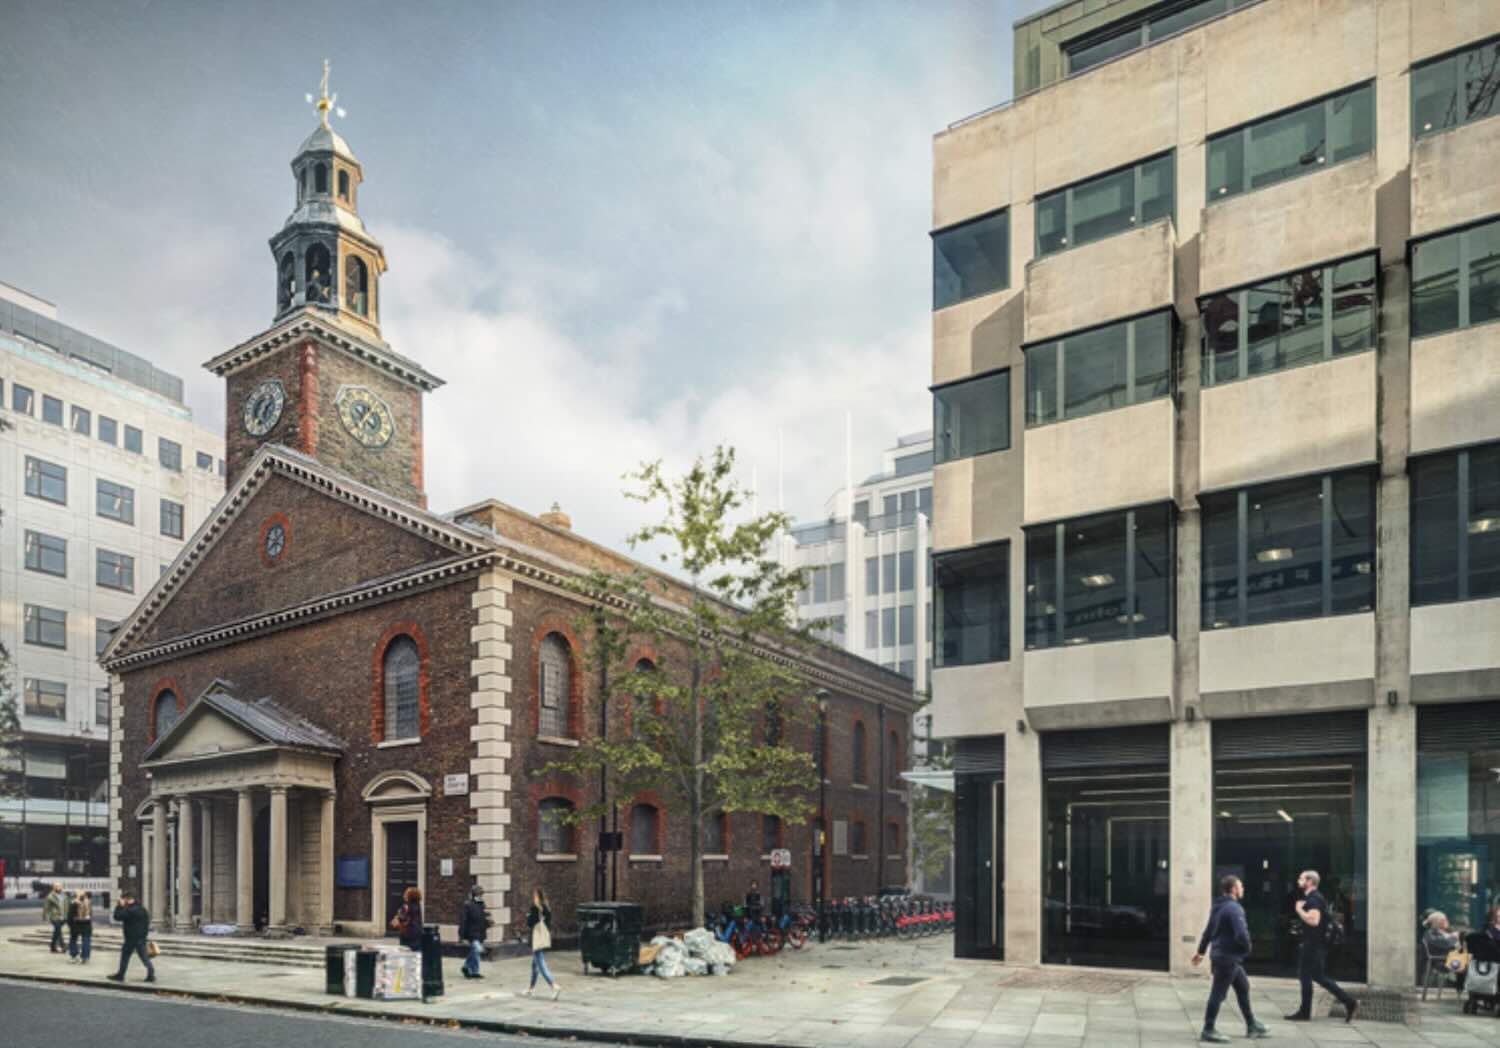
The surrounding public realm is currently shaped by bin storage and the TfL cycle hire station, with limited greenery, seating or active frontage. There is an opportunity to create a more welcoming setting that better celebrates the neighbouring Grade I listed St Peter’s Church and strengthens its relationship with the wider area. At ground-floor level, there is also potential to improve the building’s relationship with the street, introducing greater activity and natural surveillance and creating a more welcoming environment throughout the day.
Following earlier proposals for the site, the new ownership team has worked closely with a specialist design team and planning officers to bring forward a revised approach. This retains around 40% of the existing structure and more than 60% of the existing façade, combining sensitive refurbishment with a carefully considered extension. The proposals retain key elements of the existing façade while creating while creating a high-quality, modern workplace that is more in keeping with the character of the conservation area.
Alongside the main planning application, a separate application will also be submitted for a limited programme of works to the existing building. This would provide an alternative approach should any constraints prevent the wider proposals from being delivered. These works would be limited in scope and focus on improvements to the existing building, including upgrades to end-of-trip facilities, building management arrangements and the existing rooftop amenity space.
- ∑
About Great Portland Estates (GPE)

GPE is a London-based property company that invests in and develops buildings across central London.
About our Architects (dMFK)

dMFK is an award-winning London architecture and design practice with more than 25 years’ experience delivering thoughtful, people-focused places across the UK.











Our Vision
A high-quality transformation that repositions One Chapel Place for the evolving West End, just off Oxford Street
Modern, flexible workspace designed to meet the needs of today’s occupiers
A more active ground floor and revitalised public realm, improving safety, accessibility and the pedestrian experience
A building that enhances the setting of St Peter’s Church and strengthens its presence within the area
A low-carbon approach that prioritises retention and reuse, creating a more sustainable, future-ready workplace
A sensitive design that retains and enhances key elements of the existing building while responding positively to its surrounding context
St Peter's Church
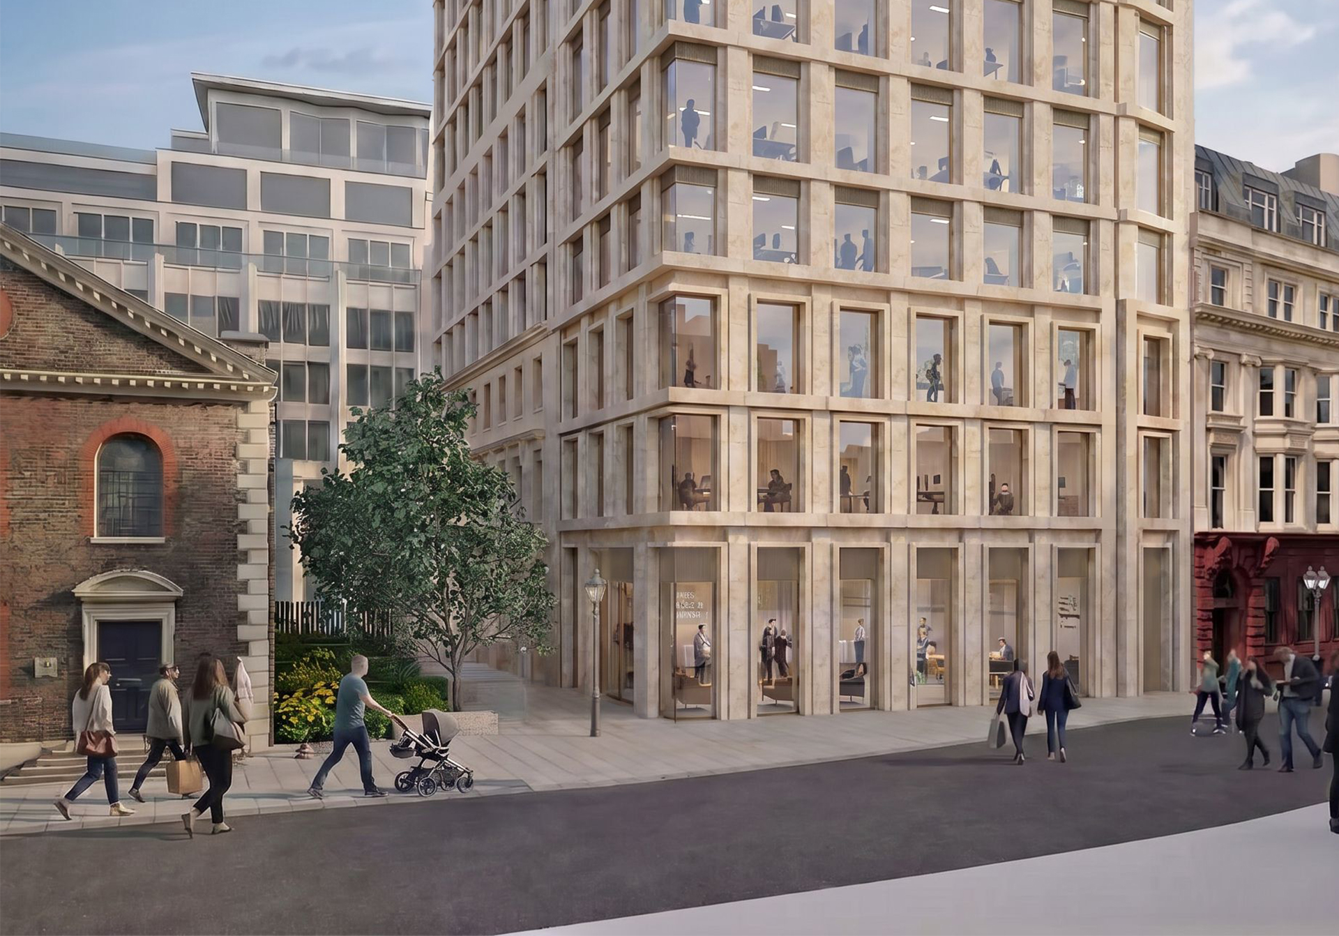
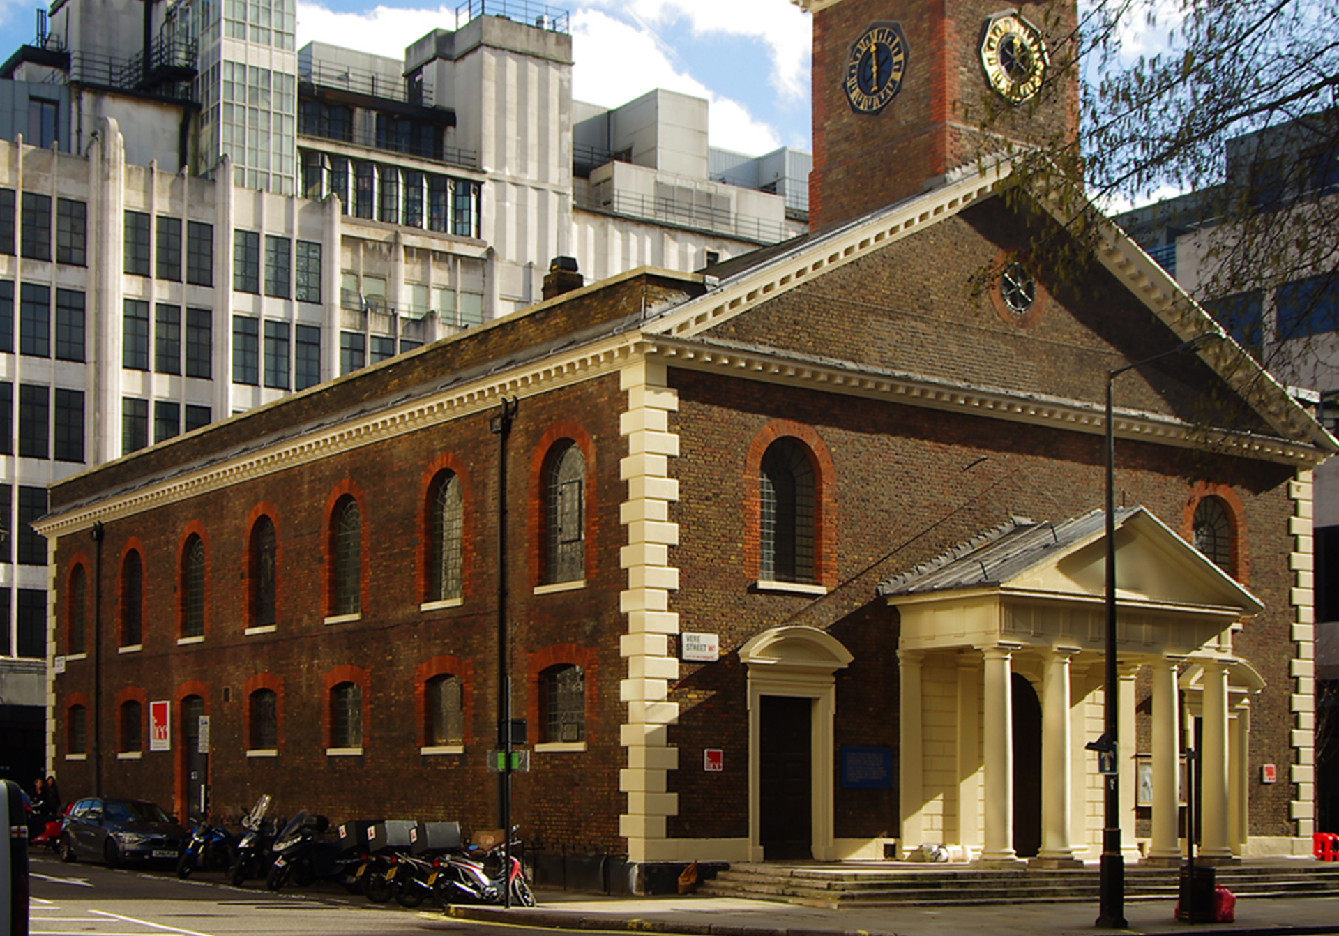
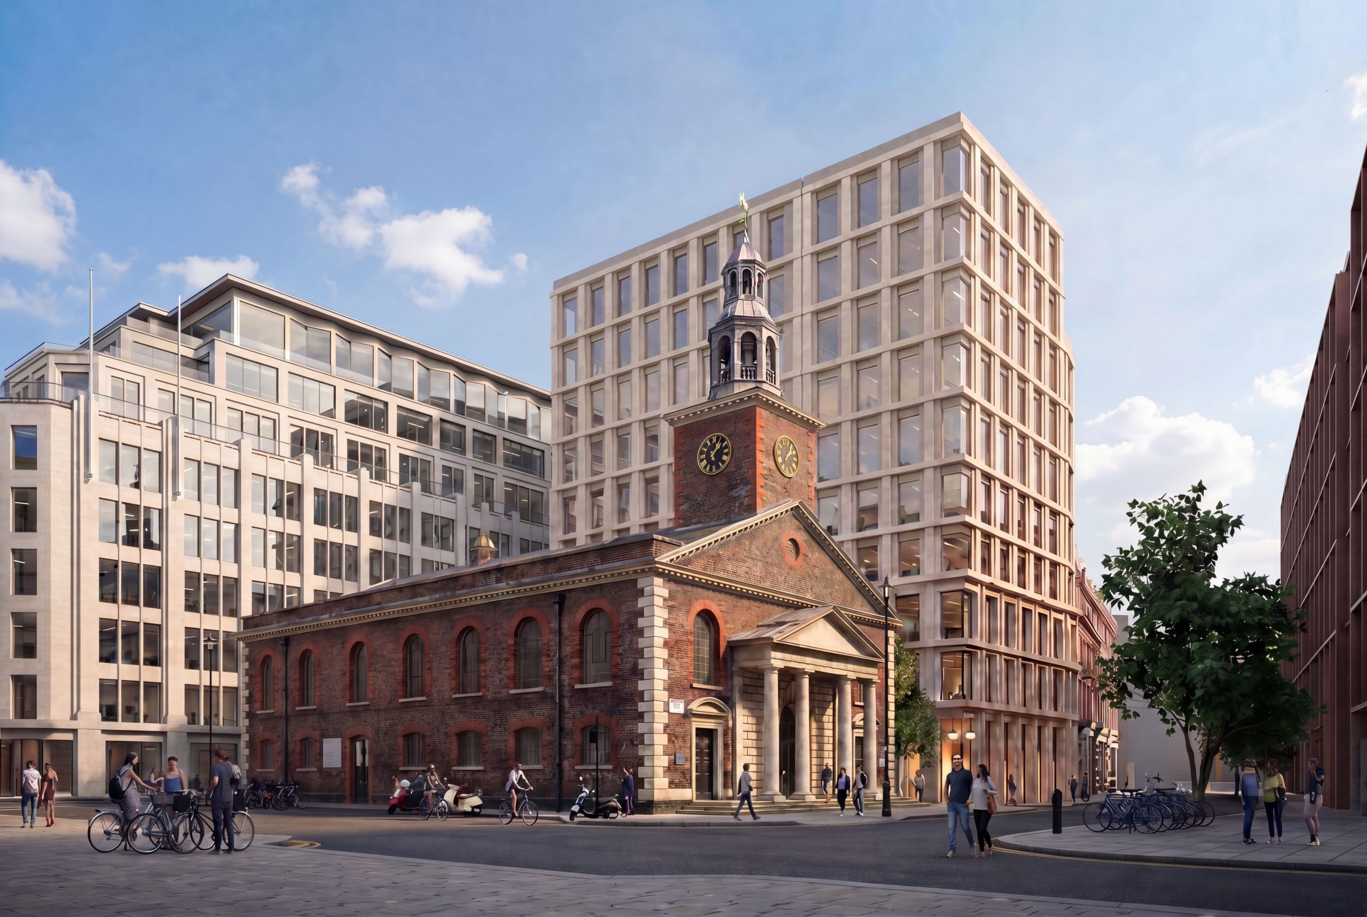
St Peter’s Church is Grade I listed, yet its current setting is compromised by the surrounding environment and the existing building. The proposals seek to enhance its setting by creating a more coherent and respectful backdrop, improving views and strengthening its presence within the townscape.
High-quality Design
The proposals retain key elements of the existing heritage façade while creating a contemporary building suited to Westminster’s evolving Central Activities Zone. The design carefully balances the retained fabric with a considered new extension, creating a coherent architectural approach that responds to the surrounding townscape and provides an appropriate backdrop to the neighbouring church.
The scale and massing have been carefully developed in response to neighbouring buildings and the wider context. The lower levels of the new façade relate closely to the retained heritage façade, while the southern elevation steps down towards Oxford Street in acknowledgement of the lower-rise character along the street. The massing also steps down towards Vere Street, providing a considered transition between One Chapel Place and the existing city block, while helping to complete and clearly define the edges of the square.
The proposals will deliver high-quality, flexible and affordable workspace designed to meet the needs of a range of occupiers in one of London’s most dynamic commercial districts. External amenity, including a green rooftop terrace, will provide attractive outdoor space for occupiers, supporting a modern, sustainable and high-quality workplace for the future.
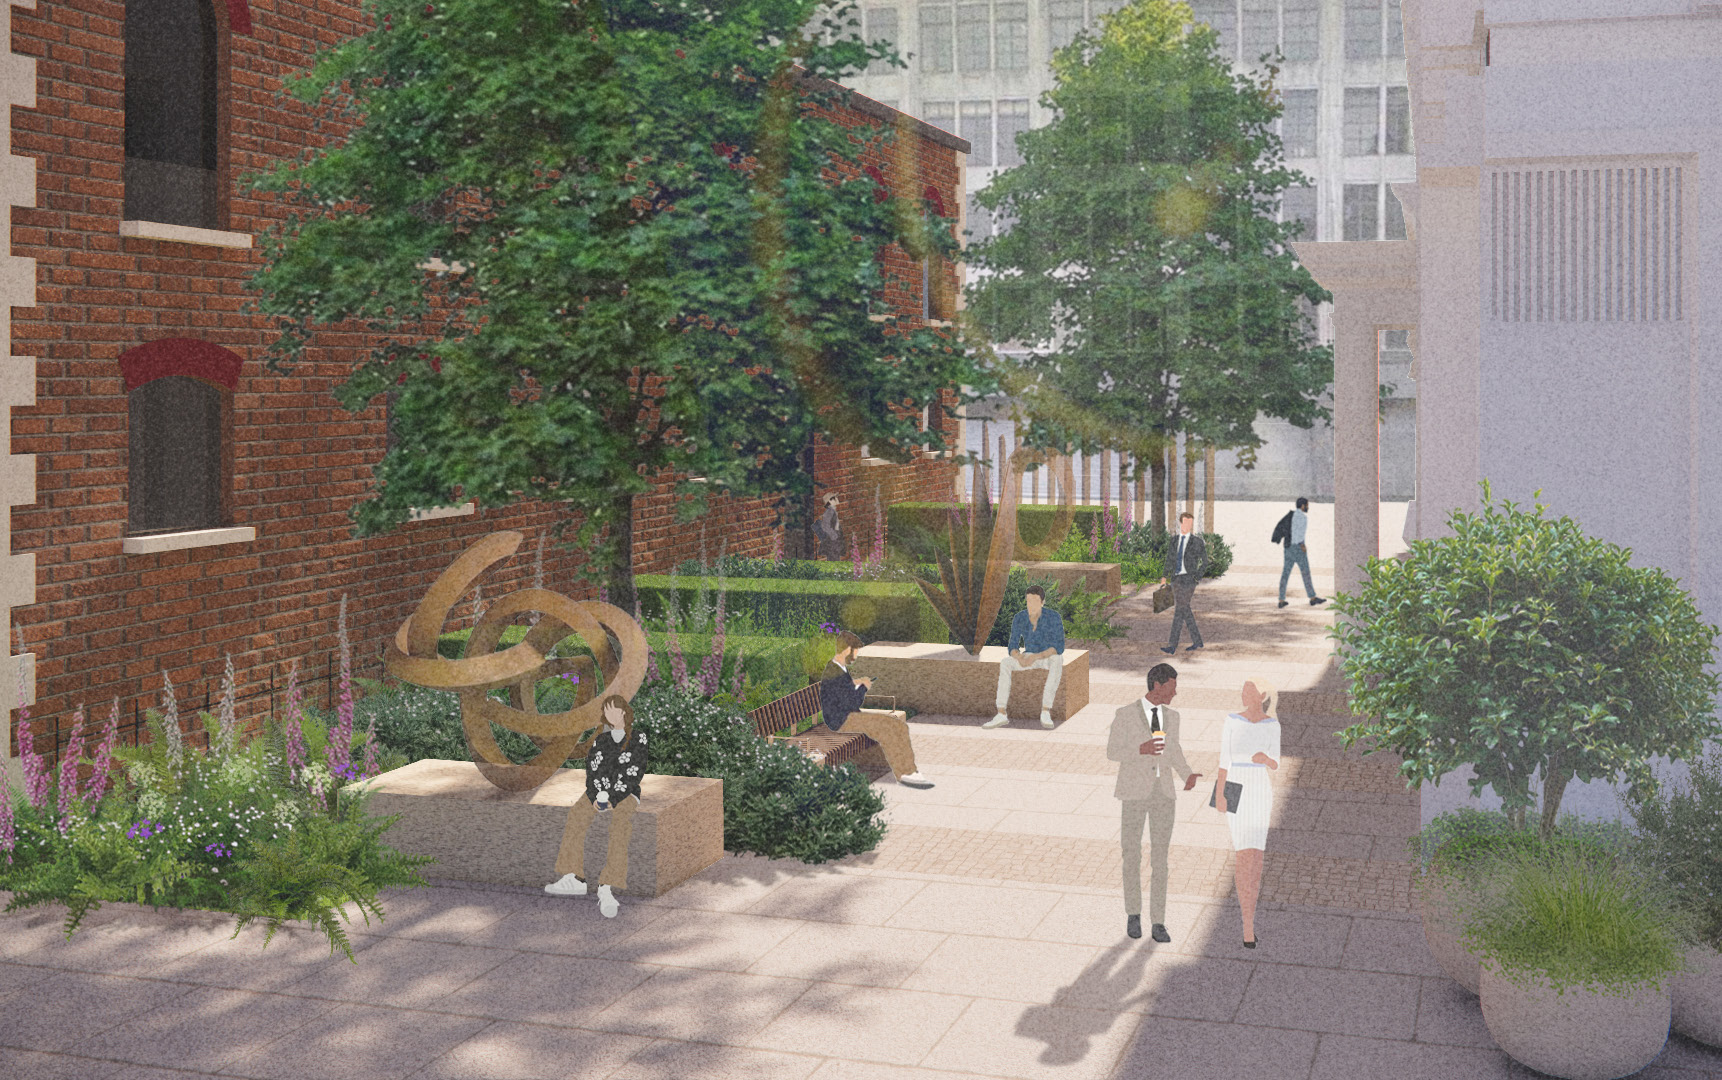
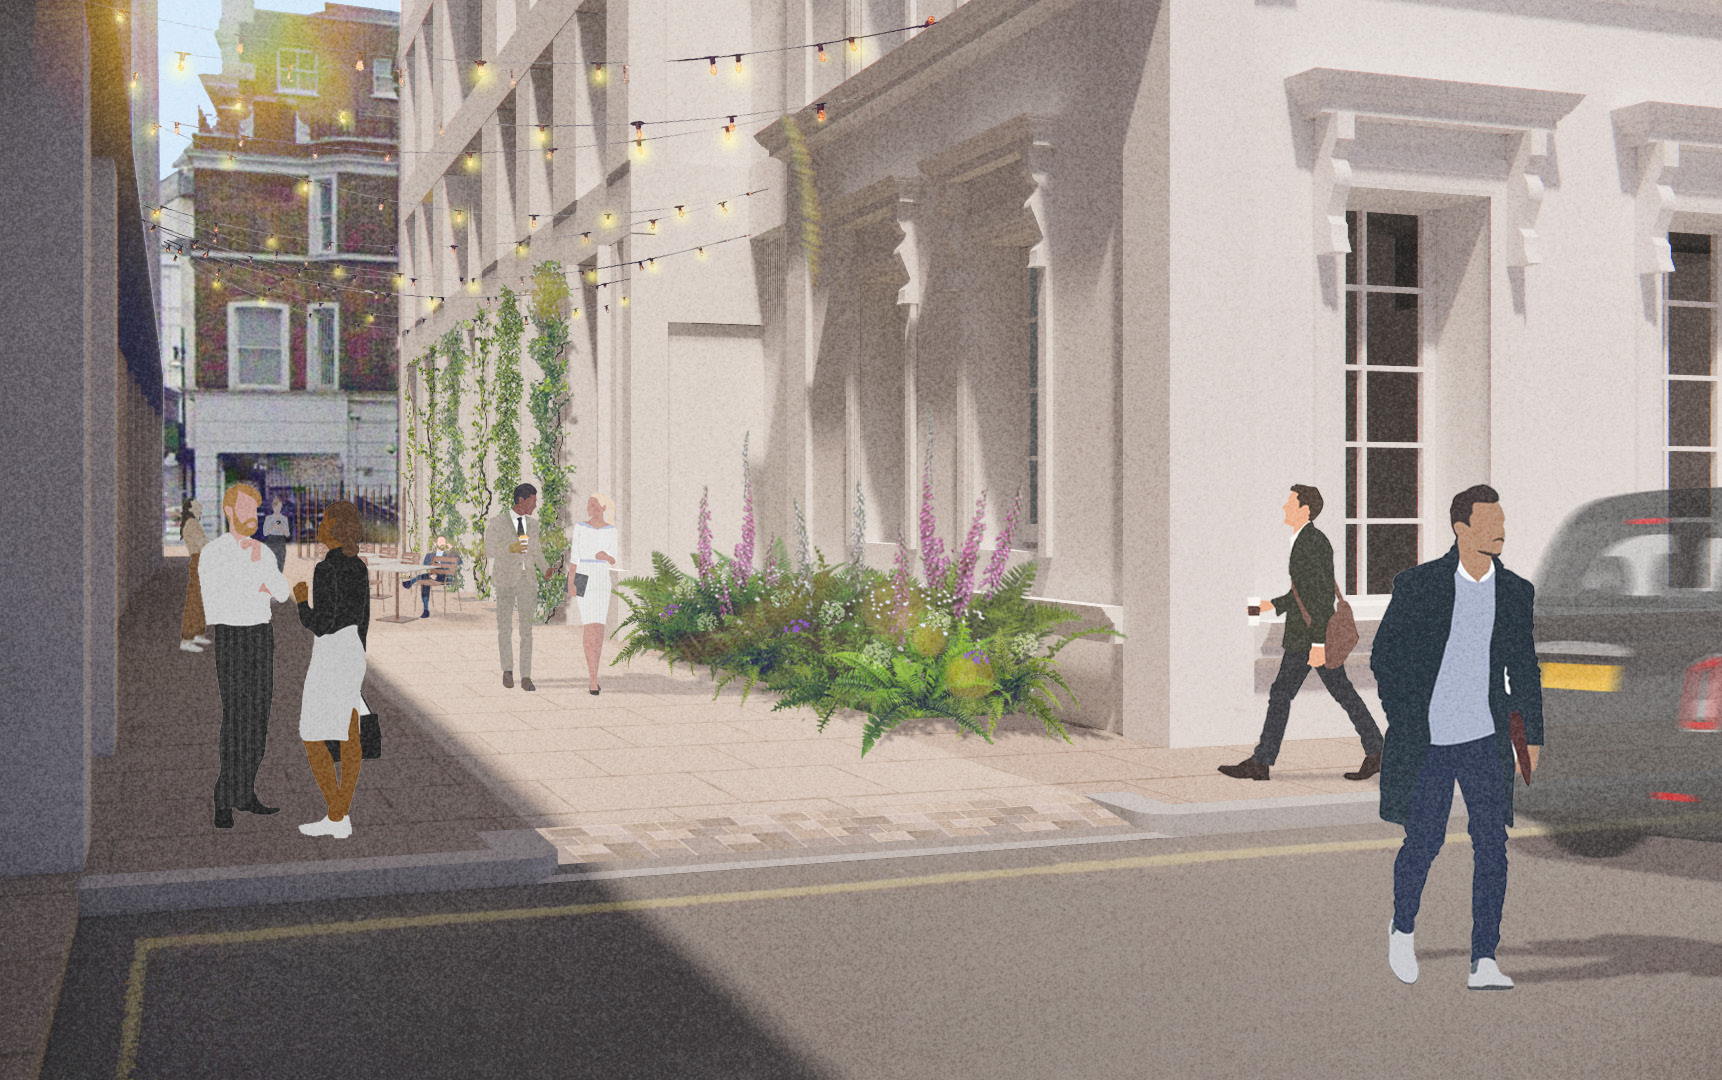
Improved public realm
- A more active and welcoming ground floor, helping bring greater life and natural surveillance to Chapel Place.
- A greener and more accessible setting for St Peter’s Church, with high-quality materials and planting that complement its character and create opportunities to pause and enjoy the space.
- New seating, lighting, public art and improved pedestrian routes, creating a safer, more comfortable and clutter-free environment.
- New planting and biodiversity, helping bring the space to life throughout the year.
A greater opportunity for the area
Without the proposals, only more limited improvements to the existing building could be delivered, including upgrades to end-of-trip facilities, building management arrangements and the existing rooftop amenity space.
The proposals therefore provide a unique opportunity to unlock substantial improvements to both One Chapel Place and the surrounding area.
We are keen to engage with you and get your thoughts.
If you were unable to attend the events, you can view all the consultation materials by clicking the button below: